
Property Details

Start of property details
Share this property:
541 2nd Street
Manhattan Beach, CA 90266
Aug 2018
SOLD
$2,650,000
Sold Price
3
Beds
3
Baths
2
Garage
2,486
Sqft
1980
Yr. Built
MLS# SB18117364
Cumulative Days on Market: 79 · Includes prior listings · Currently listed since 06/25/26 · Data provided by the MLS.

Property Description

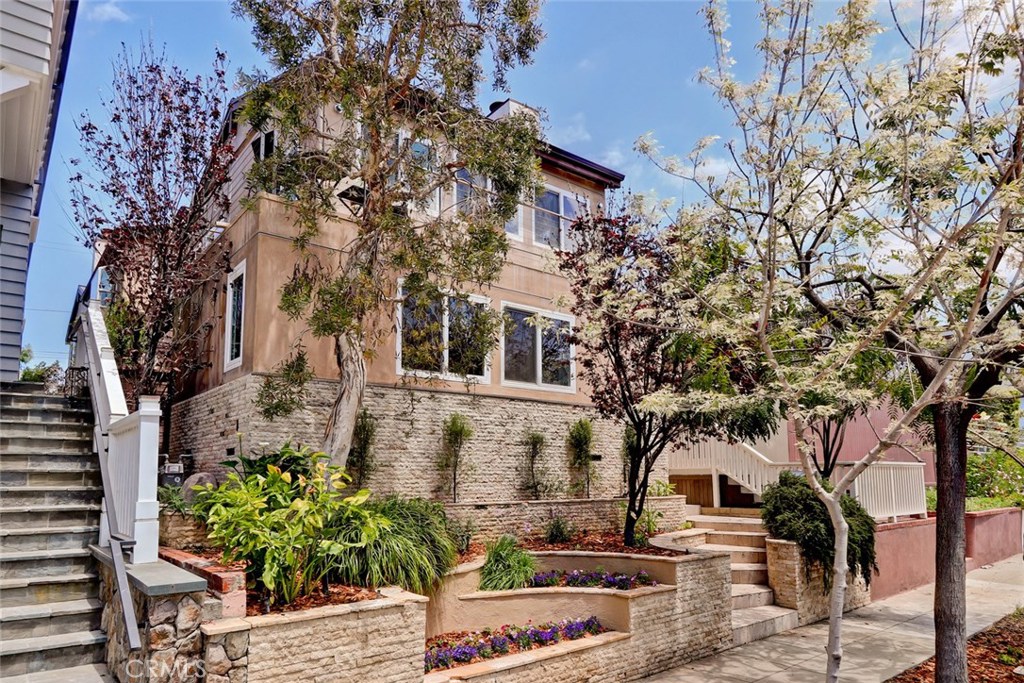
Sophisticated beach home in a sand section location near downtown Manhattan Beach! This spacious home features a spectacular floor plan for easy beach living and entertaining! Light and bright living area features vaulted ceilings, hardwood floors, a tall fireplace, windows galore, and a southern exposure for year-round sun.The contemporary kitchen features quartz countertops with a soft herringbone marble backsplash, garden window, a big skylight, plenty of cupboards and counter space, and a breakfast nook! If you're not already in love with the soft contemporary feel of this beach home, the to die for master suite will seal the deal! This top of the line master bathroom was designed with luxury in mind. Spacious shower and a freestanding soaking tub highlight this luxurious and light filled space. Room to roam downstairs too! The entertaining sized family room features a second fireplace, and opens to a secluded deck, perfect for expanding the party or a quiet afternoon nap! The two additional bedrooms both feature walk in closets, and a convenient office or craft nook adds to the usability of this special home. We'll give this home a score of "10" on the walkability scale! Downtown Manhattan Beach, award winning Robinson Elementary School, our famous Manhattan Beach Greenbelt, and one of the world's best white sand beaches are all just steps away.

Ask a Local Expert

Property Highlights

Sold Price
2650000
Property Type
Residential
Property Sub Type
Single Family Residence
Architectural Style
Traditional
Bedrooms
3
Total Bathrooms
3
Living Area
2,486 Sqft
Price / Sqft
$1,045
Year Built
1980
Condition
Updated Remodeled
Cumulative Days On Market
21

Location

Area
142 - Manhattan Bch Sand
City/Township
Manhattan Beach
Direction Faces
South
View
Neighborhood
County
Los Angeles
Zoning
MNRS

Lake/Waterfront Information

Waterfront Features
Ocean Side Of Freeway, Ocean Side Of Highway

Property Details

Price
$2,599,000
Sold Price
2650000
Condition
Updated Remodeled
Property Type
Residential
Property Sub Type
Single Family Residence

Building

Levels
Two
Stories
2

Community

Community Features
Curbs, Street Lights, Sidewalks, Park

Local Schools

Elementary School
Robinson
High School
Mira Costa
School District
Manhattan Unified

Interior Features

Bedrooms and Bathrooms

Total Bathrooms
3
Full Bathrooms
2
1/2 Bathrooms
1
Bedrooms
3
Bedrooms on Main Level
1

Area and Spaces

Living Area
2,486 Sqft
Number of Units
1

Appliances

Appliances
Built In Range, Dishwasher, Gas Cooktop, Gas Oven, Range Hood, Warming Drawer

Interior Features

Interior Features
Beamed Ceilings, Built In Features, Balcony, Breakfast Area, Cathedral Ceilings, Separate Formal Dining Room, High Ceilings, Living Room Deck Attached, Open Floorplan, Pantry, Stone Counters, Recessed Lighting, Storage, Two Story Ceilings, Main Level Primary, Primary Suite, Walk In Closets
Flooring
Carpet, Wood
Laundry Features
Washer Hookup, Gas Dryer Hookup
Door Features
Panel Doors
Window Features
Blinds, Screens
Security Features
Carbon Monoxide Detectors, Smoke Detectors
Electic
Volts220In Laundry
Fireplace Features
Family Room, Gas Starter, Living Room

Heating and Cooling

Heating Features
Forced Air
Has Fireplace
Yes

Building Details

Construction

Architectural Style
Traditional
Year Built
1980
Foundations
Raised

Materials

Construction Materials
Stone, Stucco, Wood Siding
Roof
Shingle

Terms

Terms

Special Conditions
Standard
Special Terms
Cash To New Loan, Submit
Cumulative Days On Market
21

Heating, Cooling & Utilities

Cooling Features
Central Air

Utilities

Utilities
Cable Available, Electricity Available, Phone Available, Sewer Connected, Water Connected
Sewer
Public Sewer
Water Source
Public

Lot

Lot Size Area Sq Ft
2,695
Lot Features
Garden, Landscaped, Near Park

Exterior Features

Exterior Features
Lighting
Patio And Porch Features
Deck
Fencing
Block

Parking

Total Parking Spaces
2
Garage Capacity
2
Parking Features
Direct Access, Garage, Garage Door Opener, Garage Faces Rear

Pool Features

Pool Features
None
Spa Features
None
Listed by Sue Murphy, Keller Williams Beach Cities. Sold by Ray Joseph, Palm Realty Boutique, Inc.
Listing Data last updated 09/12/2026 09:20 pm
Get a Link to this Property: Copy To Clipboard
QR Code link to this property

Phone:
Connect with:

Payment Calculator

per month. fixed. % interest.
$
%
$
%
Principal & Interest
+ Home Insurance
+ Property Tax
+ HOA Fees
per month
Total interest paid over s will be:
All estimates and provided for informational purposes only. Actual amounts may vary. The output of the tool is not a loan offer or solicitation, nor is it financial or legal advice. Information, rates, programs and loan scenarios shown are for example only as of 13-Sep-2026 and are subject to change without notice. Interest rates provided by the St. Louis Federal Reserve Economic Data (FRED). All products are subject to credit and property approval. Not all products are available in all states or for all loan amounts. Other restrictions and limitations apply. Contact your preferred lender for the pricing associated with your specific transaction. Calculations are generated by Open Source mortgage calculation software tools using common mathematical formulas. All calculations should be independently verified.
Get Walk Score Content

Property History

43 days ago
Property information last updated
79 days ago
Status Active. This is the date the listing was placed on market.
2959 days ago
Date Sold
Cumulative Days on Market: 79 days (includes prior listings) · Currently listed since June 25, 2026. Data provided by the MLS.

Similar Properties