
Property Details

Start of property details
Share this property:
1050 9th Street
Hermosa Beach, CA 90254
May 2018
SOLD
$1,465,250
Sold Price
3
Beds
3
Baths
2
Garage
1,440
Sqft
1948
Yr. Built
MLS# SB18000297
Cumulative Days on Market: 78 · Includes prior listings · Currently listed since 06/27/26 · Data provided by the MLS.

Property Description

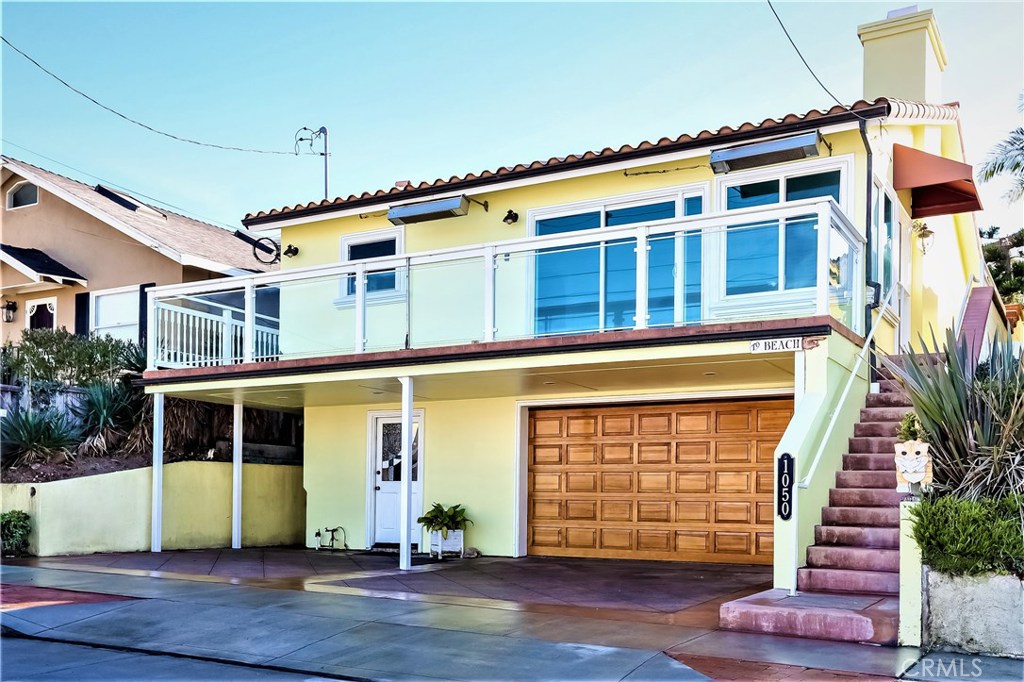
This is a great opportunity, to find a really charming and fun house that is so easy to live in. It offers a desirable combination of location, view, floorplan, yard, deck, parking and remodeled condition. It's located on a great family street and has easy access with extra parking for family and guests. The bright open living room, with the adjoining kitchen and the outside deck are perfect for entertaining and casual living. The living room has coved details, a nice fireplace, lots of windows and a large slider out to the Panoramic ocean View deck which has an overhead heating system and glass railings. There are two Bedrooms and two baths on the main level and a separate 3rd bedroom and 3rd bath in the lower level studio which has a Murphy Bed making it perfect for guests, family or as an in home office. The master bedroom on the main level is spacious and has an open designer bath. There is a second bedroom on this level which has French Doors out to the Large, lushly landscaped rear yard and side patio area. The rear yard has several fruit trees and is large enough for the active family or for entertaining on a large scale. AGENTS: See Remarks

Ask a Local Expert

Property Highlights

Sold Price
1465250
Property Type
Residential
Property Sub Type
Single Family Residence
Architectural Style
Mediterranean
Bedrooms
3
Total Bathrooms
3
Living Area
1,440 Sqft
Price / Sqft
$1,146
Year Built
1948
Condition
Additions Alterations, Updated Remodeled
Cumulative Days On Market
104

Location

Area
150 - Hermosa Bch East
City/Township
Hermosa Beach
View
Bay, Coastline, Ocean, Panoramic, Water
County
Los Angeles
Zoning
HBR1**

Property Details

Price
$1,650,000
Sold Price
1465250
Condition
Additions Alterations, Updated Remodeled
Property Type
Residential
Property Sub Type
Single Family Residence

Building

Levels
One
Stories
1

Community

Community Features
Curbs, Street Lights, Suburban, Sidewalks

Local Schools

School District
South Bay Union

Interior Features

Bedrooms and Bathrooms

Total Bathrooms
3
Full Bathrooms
3
Bedrooms
3
Bedrooms on Main Level
2

Rooms and Basement

Has Basement
Yes
Basement Features
Finished

Area and Spaces

Living Area
1,440 Sqft
Number of Units
1

Interior Features

Interior Features
Breakfast Bar, Ceiling Fans, Ceramic Counters, Living Room Deck Attached, Open Floorplan, Pull Down Attic Stairs, Tile Counters, Bedroom On Main Level, Main Level Primary
Flooring
Laminate
Laundry Features
Inside
Security Features
Carbon Monoxide Detectors, Smoke Detectors
Fireplace Features
Living Room

Heating and Cooling

Heating Features
Wall Furnace
Has Fireplace
Yes

Building Details

Construction

Architectural Style
Mediterranean
Year Built
1948

Terms

Terms

Special Conditions
Standard
Special Terms
Conventional
Cumulative Days On Market
104

Heating, Cooling & Utilities

Cooling Features
None

Utilities

Sewer
Public Sewer
Water Source
Public

Lot

Lot Size Area Sq Ft
3,605
Lot Features
Lawn, Yard

Exterior Features

Exterior Features
Awnings
Patio And Porch Features
Deck, Front Porch, Glass Enclosed, Porch, See Remarks, Wrap Around

Parking

Total Parking Spaces
5
Garage Capacity
2
Parking Features
Covered, Carport, Driveway Level, Garage Faces Front, Guest, One Space, See Remarks

Pool Features

Pool Features
None
Spa Features
None
Listed by Jonathan Coleman, Real Estate West, Inc.. Sold by Ray Joseph, Palm Realty Boutique, Inc.
Listing Data last updated 09/12/2026 09:20 pm
Get a Link to this Property: Copy To Clipboard
QR Code link to this property

Phone:
Connect with:

Payment Calculator

per month. fixed. % interest.
$
%
$
%
Principal & Interest
+ Home Insurance
+ Property Tax
+ HOA Fees
per month
Total interest paid over s will be:
All estimates and provided for informational purposes only. Actual amounts may vary. The output of the tool is not a loan offer or solicitation, nor is it financial or legal advice. Information, rates, programs and loan scenarios shown are for example only as of 13-Sep-2026 and are subject to change without notice. Interest rates provided by the St. Louis Federal Reserve Economic Data (FRED). All products are subject to credit and property approval. Not all products are available in all states or for all loan amounts. Other restrictions and limitations apply. Contact your preferred lender for the pricing associated with your specific transaction. Calculations are generated by Open Source mortgage calculation software tools using common mathematical formulas. All calculations should be independently verified.
Get Walk Score Content

Property History

43 days ago
Property information last updated
78 days ago
Status Active. This is the most recent date the listing was placed on market.
3043 days ago
Date Sold
Cumulative Days on Market: 78 days (includes prior listings) · Currently listed since June 27, 2026. Data provided by the MLS.

Similar Properties