
Property Details

Start of property details
Share this property:
34 San Clemente Drive
Rancho Palos Verdes, CA 90275
Jun 2024
SOLD
$4,000,000
Sold Price
4
Beds
4
Baths
3
Garage
3,750
Sqft
0.52
Acres
MLS# PV24073994
Cumulative Days on Market: 882 · Includes prior listings · Currently listed since 04/14/24 · Data provided by the MLS.

Property Description

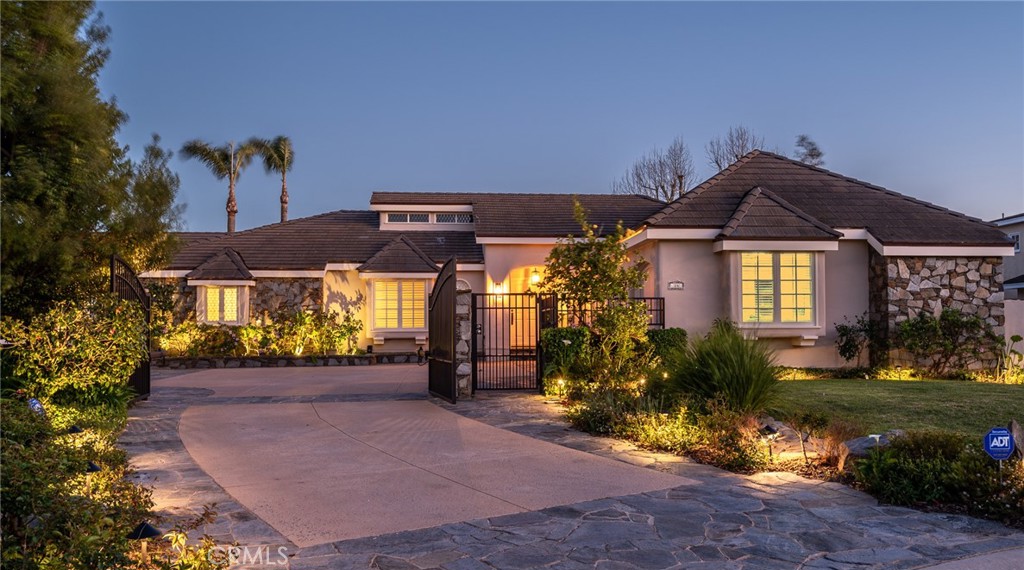
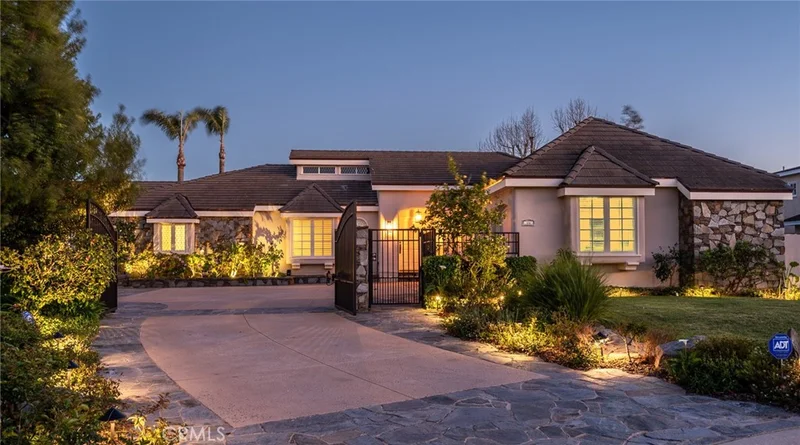
Exquisite and elegant French Country style single-level home overlooks a breathtaking unobstructed view of Catalina Island. This lovely residence in the Island View Community also has its own small seclusion being nestled in a cul-de-sac with an electric-gated entry onto the driveway. Beautiful kitchen with granite counters and stainless steel appliances. Master suite with fireplace and French doors which lead to the backyard. 4 bedrooms, 3.5 bathrooms, dining room, family room, living room and entertaining room. Entertaining room with large custom bookcases, fireplace and step-down wet bar invites strolling into the backyard and adoring the sparkling saltwater swimming pool and spa.Special features: High ceilings, 4 Fireplaces, A / C, Surround sound sparks inside of the house and in the backyard, Central vacuum system, Instant Water Heater, 3 car garage, fruit trees, built-in BBQ and outside shower. Enjoy walkable access to Island View Community amenities, tennis / pickleball courts and access to hiking trails as well as local parks and horse trails. Near Los Verdes CC, world famous Terranea Resort, shops and award-winning schools.

Ask a Local Expert

Property Highlights

Sold Price
4000000
Property Type
Residential
Bedrooms
4
Total Bathrooms
4
Living Area
3,750
Price / Sqft
$1,093
Acres
0.52
Year Built
1983
Cumulative Days On Market
49

Location

Area
172 - La Cresta
City/Township
Rancho Palos Verdes
View
Catalina, Canyon, Ocean, Panoramic
County
Los Angeles
Zoning
RPRS20000*

Property Details

Price
$4,100,000
Sold Price
4000000
Property Type
Residential

Building

Structure Type
House
Levels
One
Stories
1

Community

Community Features
Biking, Hiking, Horse Trails, Park, Suburban

Local Schools

School District
Palos Verdes Peninsula Unified

Interior Features

Bedrooms and Bathrooms

Total Bathrooms
4
Full Bathrooms
4
Bedrooms
4
Bedrooms on Main Level
4

Area and Spaces

Living Area
3,750
Number of Units
1

Appliances

Appliances
Built In Range, Dishwasher, Electric Oven, Disposal, Gas Range, Microwave

Interior Features

Interior Features
All Bedrooms Down, Bedroomon Main Level, Main Level Primary, Primary Suite, Walk In Closets
Laundry Features
Laundry Room
Security Features
Carbon Monoxide Detectors, Smoke Detectors
Fireplace Features
Family Room, Great Room, Living Room, Primary Bedroom, See Remarks

Heating and Cooling

Heating Features
Central
Has Fireplace
Yes

Building Details

Construction

Year Built
1983

Terms

Terms

Special Terms
Cash, Cashto New Loan, Conventional, Item1031Exchange
Cumulative Days On Market
49

Taxes

HOA

Has HOA
Yes
Association Fee
$910 Quarterly
Association Ammenities
Paddle Tennis, Pickleball, Tennis Courts, Trails

Heating, Cooling & Utilities

Cooling Features
Central Air

Utilities

Sewer
Public Sewer
Water Source
Public

Lot

Acres
0.52
Lot Size
22,787
Lot Size Area Sq Ft
22,787
Lot Features
Cul De Sac

Exterior Features

Horse Amenities
Riding Trail

Parking

Total Parking Spaces
3
Garage Capacity
3

Pool Features

Has Private Pool
Yes
Pool Features
Private, Salt Water
Spa
Yes
Spa Features
Private
Listed by , RE/MAX Estate Properties, 310-383-0469
Listing Data last updated 09/12/2026 09:20 pm
Get a Link to this Property: Copy To Clipboard
QR Code link to this property

Phone:
Connect with:

Payment Calculator

per month. fixed. % interest.
$
%
$
%
Principal & Interest
+ Home Insurance
+ Property Tax
+ HOA Fees
per month
Total interest paid over s will be:
All estimates and provided for informational purposes only. Actual amounts may vary. The output of the tool is not a loan offer or solicitation, nor is it financial or legal advice. Information, rates, programs and loan scenarios shown are for example only as of 13-Sep-2026 and are subject to change without notice. Interest rates provided by the St. Louis Federal Reserve Economic Data (FRED). All products are subject to credit and property approval. Not all products are available in all states or for all loan amounts. Other restrictions and limitations apply. Contact your preferred lender for the pricing associated with your specific transaction. Calculations are generated by Open Source mortgage calculation software tools using common mathematical formulas. All calculations should be independently verified.
Get Walk Score Content

Property History

43 days ago
Property information last updated
809 days ago
Date Sold
882 days ago
Status Active. This is the date the listing was placed on market.
Cumulative Days on Market: 882 days (includes prior listings) · Currently listed since April 14, 2024. Data provided by the MLS.

Similar Properties