
Property Details

Start of property details
Share this property:
1271 W 26th Street
San Pedro, CA 90731
Jun 2018
SOLD
$708,000
Sold Price
3
Beds
1
Baths
2
Garage
1,080
Sqft
1941
Yr. Built
MLS# PV18094721
Cumulative Days on Market: 80 · Includes prior listings · Currently listed since 06/24/26 · Data provided by the MLS.

Property Description

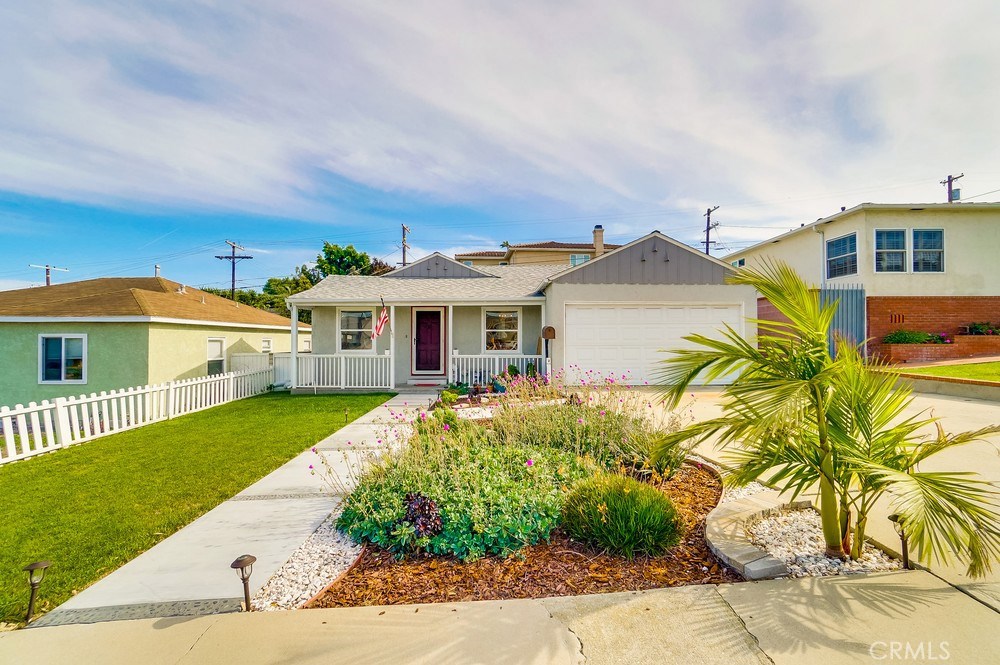
Welcome to this beautiful remodel in the Palisades area of San Pedro! After passing the fresh landscaping in the front yard, enter the front door into the open living room and dining room with curved ceilings that give it a Spanish vibe. The large kitchen promotes upgrades throughout with soft-closing drawers and custom cabinets that have beautiful crown molding, stainless-steel / energy-efficient appliances, and quartz countertops with a clean flow of backsplash. Hardwood floors are present throughout the house and lead to the three bedrooms with renovated closets, and one bathroom that has been remodeled with nice finishes. Plenty of natural light pours through the house that has dual panel windows with new custom blinds. Other amenities inside this home include central heat, air conditioning, copper re-piping, newer roof, and a laundry room. Get ready to entertain in the large backyard with eye-catching landscaping, grass area for play, and a new large deck that oversees the yard and has peekaboo ocean and harbor views. Come see this home yourself to appreciate all it has to offer!

Ask a Local Expert

Property Highlights

Sold Price
708000
Property Type
Residential
Property Sub Type
Single Family Residence
Bedrooms
3
Total Bathrooms
1
Living Area
1,080 Sqft
Price / Sqft
$634
Year Built
1941
Condition
Updated Remodeled
Cumulative Days On Market
8

Location

Area
180 - Palisades
City/Township
San Pedro
View
Harbor, Ocean, Peek ABoo
County
Los Angeles
Zoning
LAR1

Property Details

Price
$685,000
Sold Price
708000
Condition
Updated Remodeled
Property Type
Residential
Property Sub Type
Single Family Residence

Building

Levels
One
Stories
1

Community

Community Features
Curbs, Sidewalks

Local Schools

School District
Los Angeles Unified

Interior Features

Bedrooms and Bathrooms

Total Bathrooms
1
Full Bathrooms
1
Bedrooms
3
Bedrooms on Main Level
3

Area and Spaces

Living Area
1,080 Sqft
Number of Units
1

Appliances

Appliances
Dishwasher, Gas Cooktop, Gas Oven, Microwave

Interior Features

Interior Features
Attic
Flooring
Wood
Laundry Features
Common Area, Laundry Room
Window Features
Blinds, Double Pane Windows
Security Features
Smoke Detectors
Fireplace Features
None

Heating and Cooling

Heating Features
Forced Air

Building Details

Construction

Year Built
1941

Materials

Roof
Shingle

Terms

Terms

Contingency
Contingent on purchase of sellers property
Special Conditions
Standard
Special Terms
Cash, Conventional
Cumulative Days On Market
8

Heating, Cooling & Utilities

Cooling Features
Central Air

Utilities

Sewer
Public Sewer
Water Source
Public

Lot

Lot Size Area Sq Ft
5,501
Lot Features
Back Yard, Front Yard, Sprinklers In Rear, Lawn, Landscaped

Exterior Features

Exterior Features
Rain Gutters
Patio And Porch Features
Concrete
Fencing
Vinyl, Wood

Parking

Total Parking Spaces
4
Garage Capacity
2
Parking Features
Driveway, Garage Faces Front, On Street

Pool Features

Pool Features
None
Listed by Jake Sullivan, Berkshire Hathaway HomeService. Sold by Ray Joseph, Palm Realty Boutique, Inc.
Listing Data last updated 09/12/2026 09:20 pm
Get a Link to this Property: Copy To Clipboard
QR Code link to this property

Phone:
Connect with:

Payment Calculator

per month. fixed. % interest.
$
%
$
%
Principal & Interest
+ Home Insurance
+ Property Tax
+ HOA Fees
per month
Total interest paid over s will be:
All estimates and provided for informational purposes only. Actual amounts may vary. The output of the tool is not a loan offer or solicitation, nor is it financial or legal advice. Information, rates, programs and loan scenarios shown are for example only as of 13-Sep-2026 and are subject to change without notice. Interest rates provided by the St. Louis Federal Reserve Economic Data (FRED). All products are subject to credit and property approval. Not all products are available in all states or for all loan amounts. Other restrictions and limitations apply. Contact your preferred lender for the pricing associated with your specific transaction. Calculations are generated by Open Source mortgage calculation software tools using common mathematical formulas. All calculations should be independently verified.
Get Walk Score Content

Property History

43 days ago
Property information last updated
80 days ago
Status Active. This is the date the listing was placed on market.
3009 days ago
Date Sold
Cumulative Days on Market: 80 days (includes prior listings) · Currently listed since June 24, 2026. Data provided by the MLS.

Similar Properties