Property Details

Start of property details

Share this property:
1540 W Artesia Square, Unit D
Gardena, CA 90248
ACTIVE
UNDER CONTRACT
$919,000
Active Under Contract
3
Beds
3
Baths
2
Garage
2,400
Sqft
0.26
Acres
MLS# SB26155147
Cumulative Days on Market: 56 · Includes prior listings · Currently listed since 07/16/26 · Data provided by the MLS.

Property Description

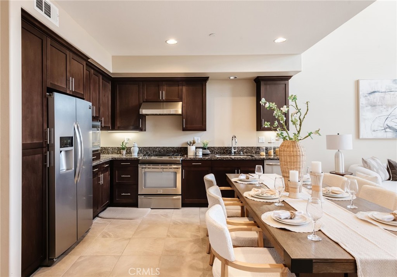
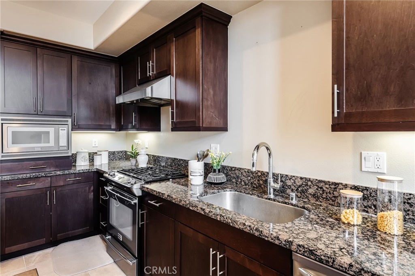
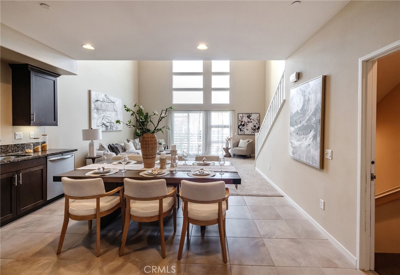
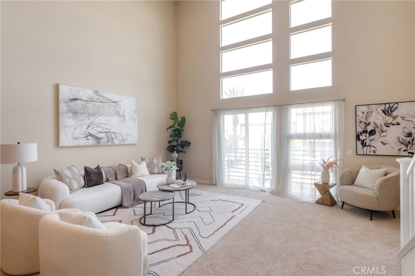
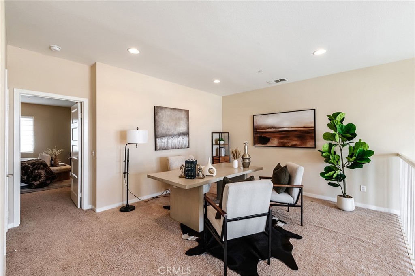
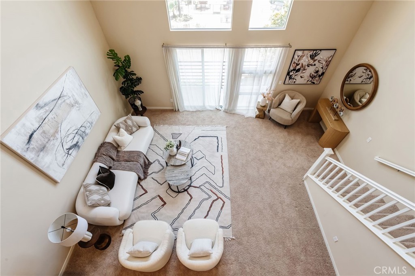
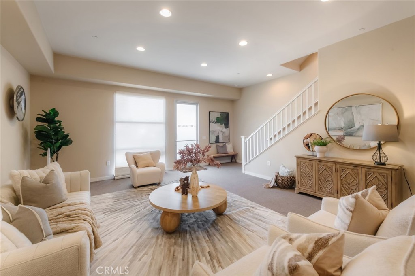
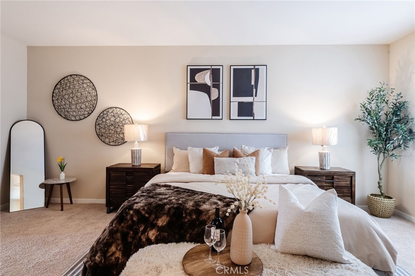
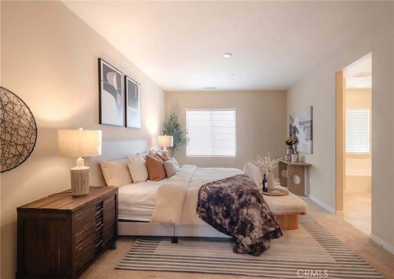
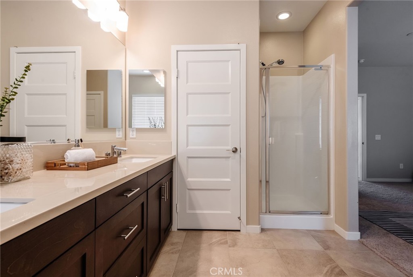
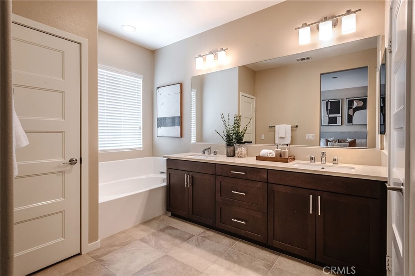
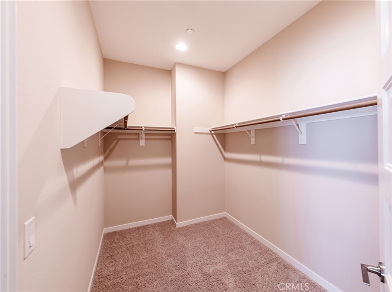
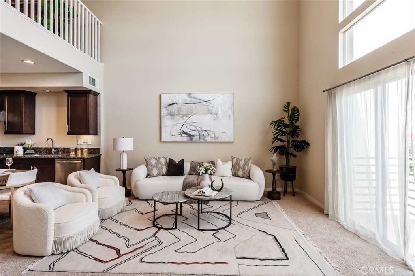
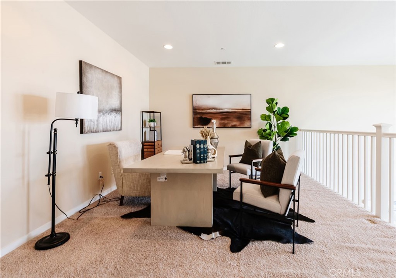
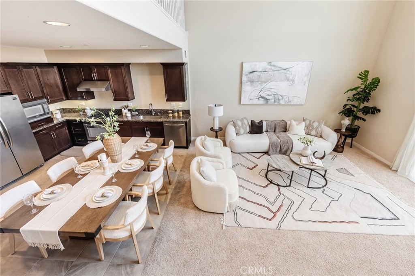
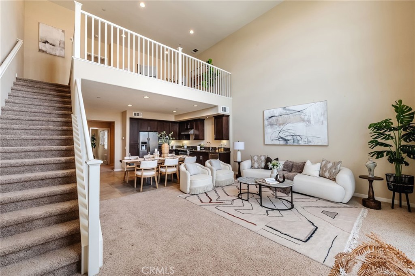
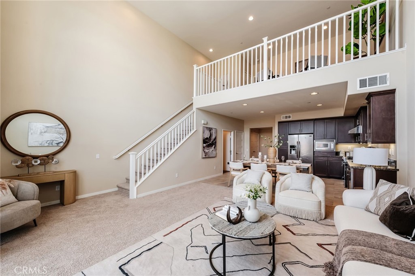
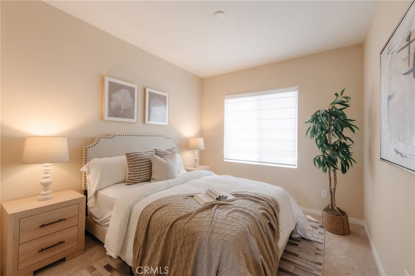
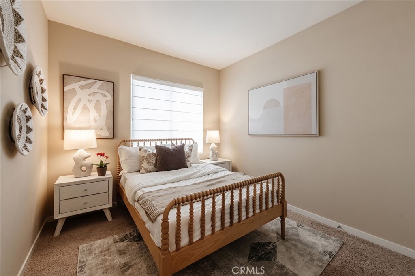
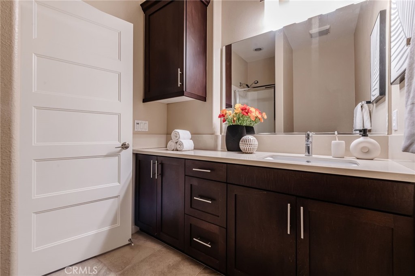
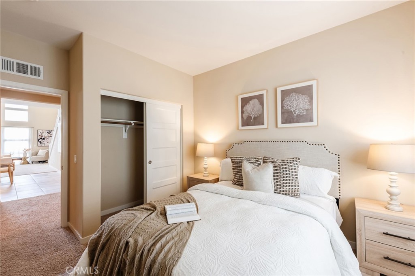
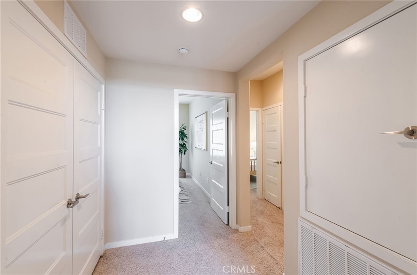
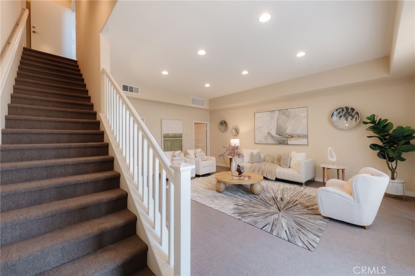
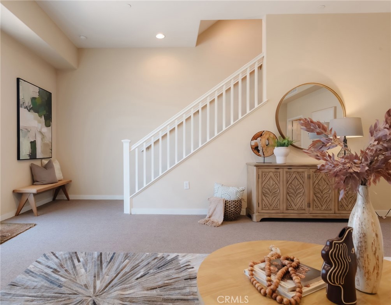
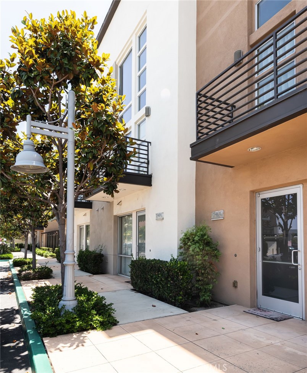
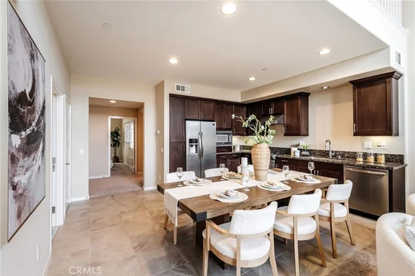
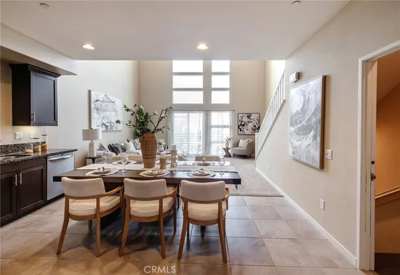
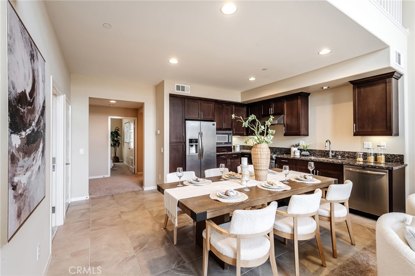
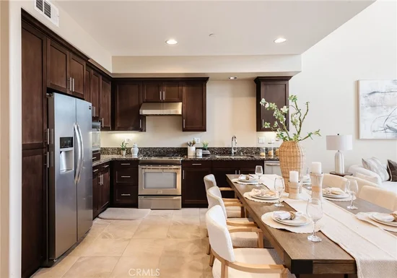
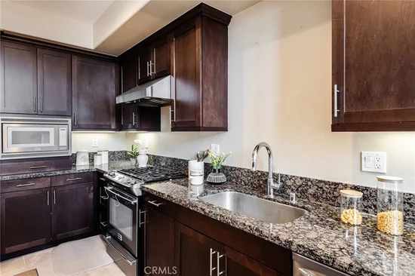
Rare opportunity to own a modern tri-level live / work residence in Artesia Square with 3 large bedrooms, 2.5 bathrooms, a loft, and a side-by-side attached 2-car garage with high ceilings. The ground level offers a flex area ideal for a home office, gym, studio, or creative workspace, along with a half bathroom and large storage closets beneath the stairs. The second floor is the main living level and features high ceilings, expansive windows, and an open-concept design filled with natural light. The kitchen includes quartz countertops, stainless steel appliances, and ample cabinetry. The second floor also includes the two bedrooms, a full bathroom with shower, and a laundry closet. The third floor is dedicated to the master suite and loft, creating a private upper-level retreat. The complex is great for walking and access to restaurants and freeways. This home is LEED Platinum certified with installed solar panels and has capability to add an elevator. Two Zone HVAC. Zone 1 for the first floor and Zone 2 for 2nd and 3rd floors.

Ask a Local Expert

Property Highlights

Property Type
Residential
Property Sub Type
Condominium
Architectural Style
Modern
Bedrooms
3
Total Bathrooms
3
Living Area
2,400 Sqft
Price / Sqft
$383
Acres
0.26
Year Built
2011
Cumulative Days On Market
31

Location

Area
120 - South Gardena
City/Township
Gardena
View
City Lights
County
Los Angeles
WalkScore
71

Property Details
Price
$919,000
Property Type
Residential
Property Sub Type
Condominium

Building

Structure Type
Multi Family
Levels
Three Or More
Stories
3

Community

Community Features
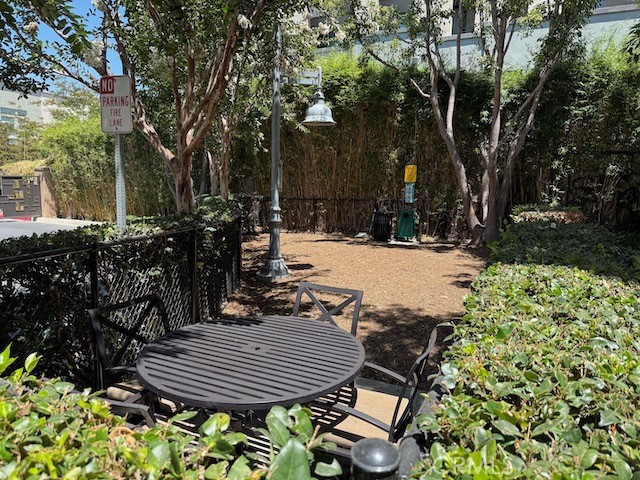
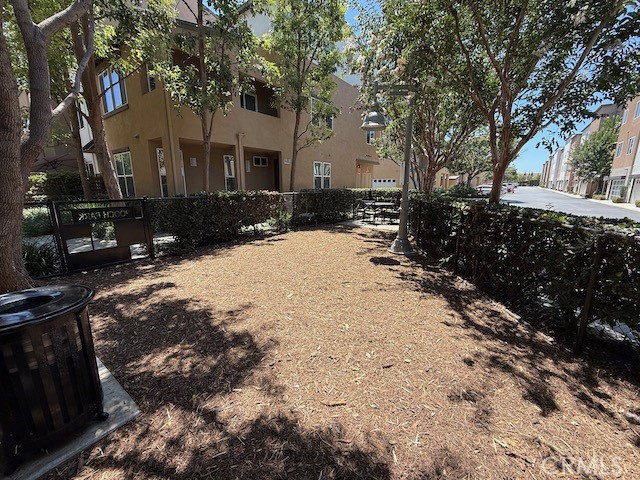
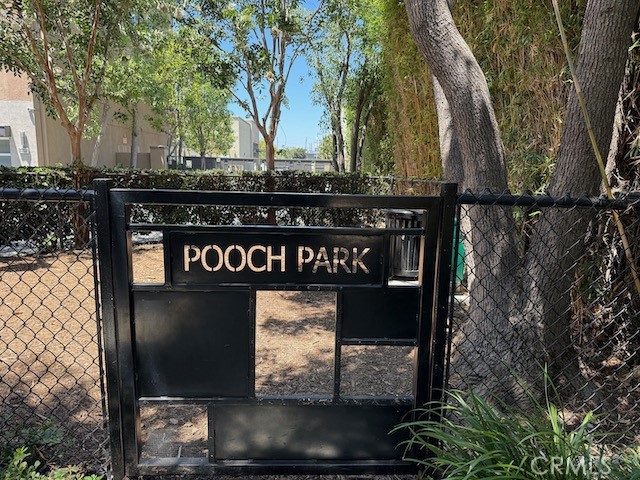
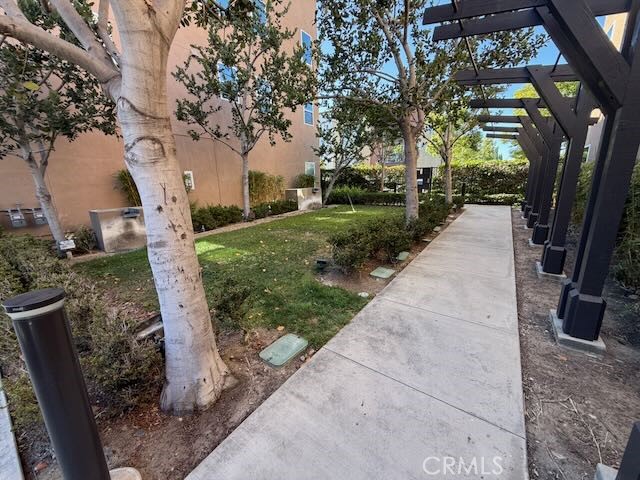
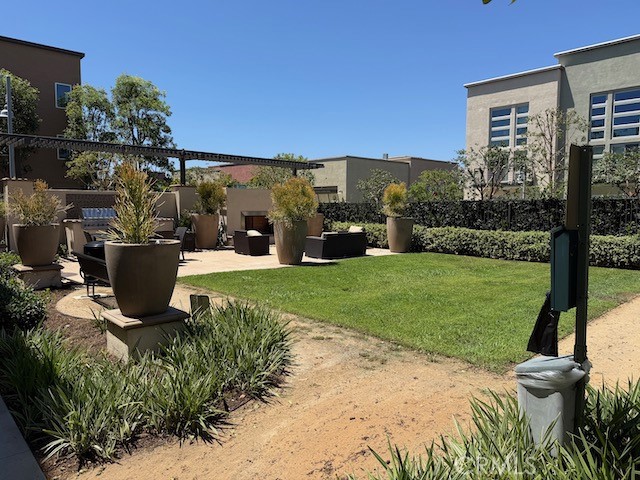
Dog Park, Street Lights

Local Schools

School District
Los Angeles Unified

Interior Features

Bedrooms and Bathrooms

Total Bathrooms
3
Full Bathrooms
2
1/2 Bathrooms
1
Bedrooms
3
Bedrooms on Main Level
2

Area and Spaces

Living Area
2,400 Sqft
Number of Units
1

Appliances

Appliances
Dishwasher, Gas Range, Refrigerator

Interior Features

Interior Features
High Ceilings, Loft
Laundry Features
Gas Dryer Hookup, Laundry Closet
Fireplace Features
None
Entry Level
1
Entry Location
1

Heating and Cooling

Heating Features
Central, Solar

Building Details
Construction

Architectural Style
Modern
Year Built
2011
Common Walls
Two Common Walls Or More
Terms

Terms

Special Conditions
Standard
Special Terms
Cash To New Loan
Cumulative Days On Market
31

Taxes

HOA

Has HOA
Yes
Association Fee
$411 /mo
Association Ammenities
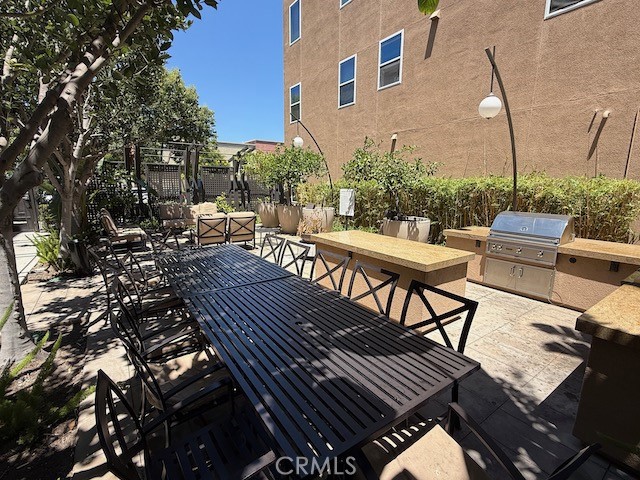
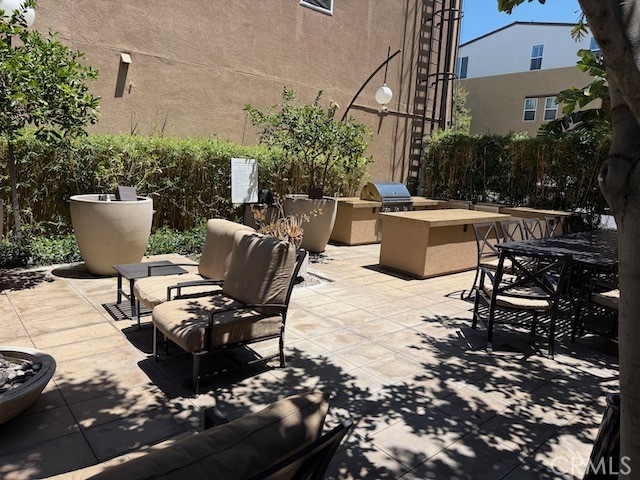
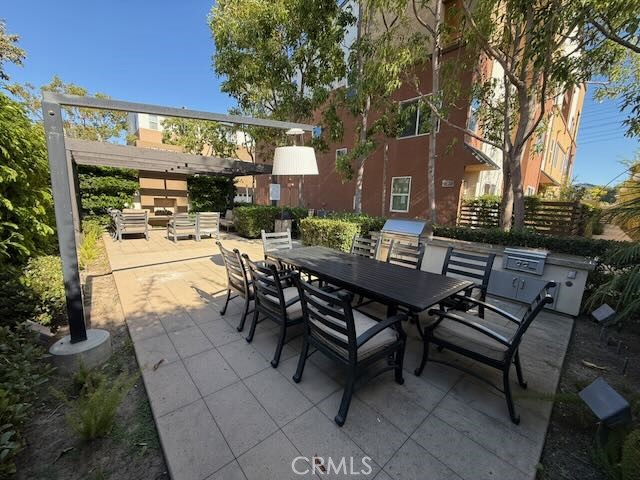
Outdoor Cooking Area

Heating, Cooling & Utilities

Cooling Features
Central Air

Utilities

Utilities
Electricity Connected, Natural Gas Connected
Sewer
Public Sewer
Water Source
Public

Green Energy

Green Energy Features
Solar

Lot

Acres
0.26
Lot Size
11,419
Lot Size Area Sq Ft
11,419

Exterior Features

Patio And Porch Features
Deck

Parking

Total Parking Spaces
2
Garage Capacity
2
Parking Features
Garage

Pool Features

Pool Features
None
Listed by Ray Joseph, Radius Agent Realty, 310-545-7295
Listing Data last updated 09/10/2026 03:00 am
Get a Link to this Property: Copy To Clipboard
QR Code link to this property

Phone:
Connect with:

Payment Calculator

per month. fixed. % interest.
$
%
$
%
Principal & Interest
+ Home Insurance
+ Property Tax
+ HOA Fees
per month
Total interest paid over s will be:
All estimates and provided for informational purposes only. Actual amounts may vary. The output of the tool is not a loan offer or solicitation, nor is it financial or legal advice. Information, rates, programs and loan scenarios shown are for example only as of 10-Sep-2026 and are subject to change without notice. Interest rates provided by the St. Louis Federal Reserve Economic Data (FRED). All products are subject to credit and property approval. Not all products are available in all states or for all loan amounts. Other restrictions and limitations apply. Contact your preferred lender for the pricing associated with your specific transaction. Calculations are generated by Open Source mortgage calculation software tools using common mathematical formulas. All calculations should be independently verified.
Get Walk Score Content

Property History

11 days ago
Property information last updated
56 days ago
Status Active. This is the date the listing was placed on market.
Cumulative Days on Market: 56 days (includes prior listings) · Currently listed since July 16, 2026. Data provided by the MLS.

Similar Properties